

Thoughtfully Designed. Shaped by Community. Connecting Neighborhoods.

Brar Farms is a proposed community in the Southport area of West Sacramento. The plan includes 259 single-family homes organized into two residential villages connected by walkable streets, parks, and green space. The project complements and extends the established Bridgeway Lakes community.

The project is moving through the City of West Sacramento's review process for new neighborhoods and seeking project approval. The Brar Farms team is working closely with city staff and the community to ensure the neighborhood is thoughtfully designed, well-integrated, and responsive to local context.


Environmental Impact Report

The City of West Sacramento engaged an independent firm, LSA, to complete the environmental analysis. LSA has completed their work, and the City has released the EIR for Brar Farms.

Download the Report

The Draft EIR provides a comprehensive, evidence-based evaluation of the project and demonstrates that environmental considerations have been carefully studied and addressed before any approval decisions are made.

Impact Findings

Topic Impact Finding
Aesthetics Less than significant
Cultural Resources Less than significant
Geology & Soils Less than significant
Hazards Less than significant
Hydrology Flooding Significant & unavoidable impacts
- The project site along with majority of the area is in a flood hazard zone (i.e., 200-year flood plain as mapped by the Water Resources pursuant to Senate Bill [SB] 5). Similar findings for other development projects in the area.
Land Use Less than significant
Police Less than significant
Fire Less than significant
Schools Less than significant
Parks Less than significant
Energy Less than significant
Wildfire Less than significant
Biological Resources Less than significant
Air Quality Less than significant, reduced with mitigation
Recreation Less than significant
Traffic Congestion Less than significant, reduced with mitigation
- See list of traffic enhancements listed in EIR, including new roundabout, new stop sign, new sidewalks, landscaping and powerlines underground.
Vehicle Miles Traveled (VMT) Significant & unavoidable impacts
- As newer a statewide CEQA metric measuring how far future residents are expected to drive for work and errands. VMT is largely a function of regional land use patterns, not site design, and projects across CA are encountering this same finding.


Enhancing Traffic and Pedestrian Safety

With the inclusion of mitigation measures, the EIR found that all the studied intersections would continue to operate within the City's acceptable traffic standard, while delivering and helping fund improvements that will make the Marshall Road corridor safer and more efficient.


Major Investments Proposed

Pedestrian Safety

Crosswalk with flashing warning lights at Marshall Road/Martinique Street & Golden Gate Crossing for safer pedestrian crossing.

Improve Traffic Flow

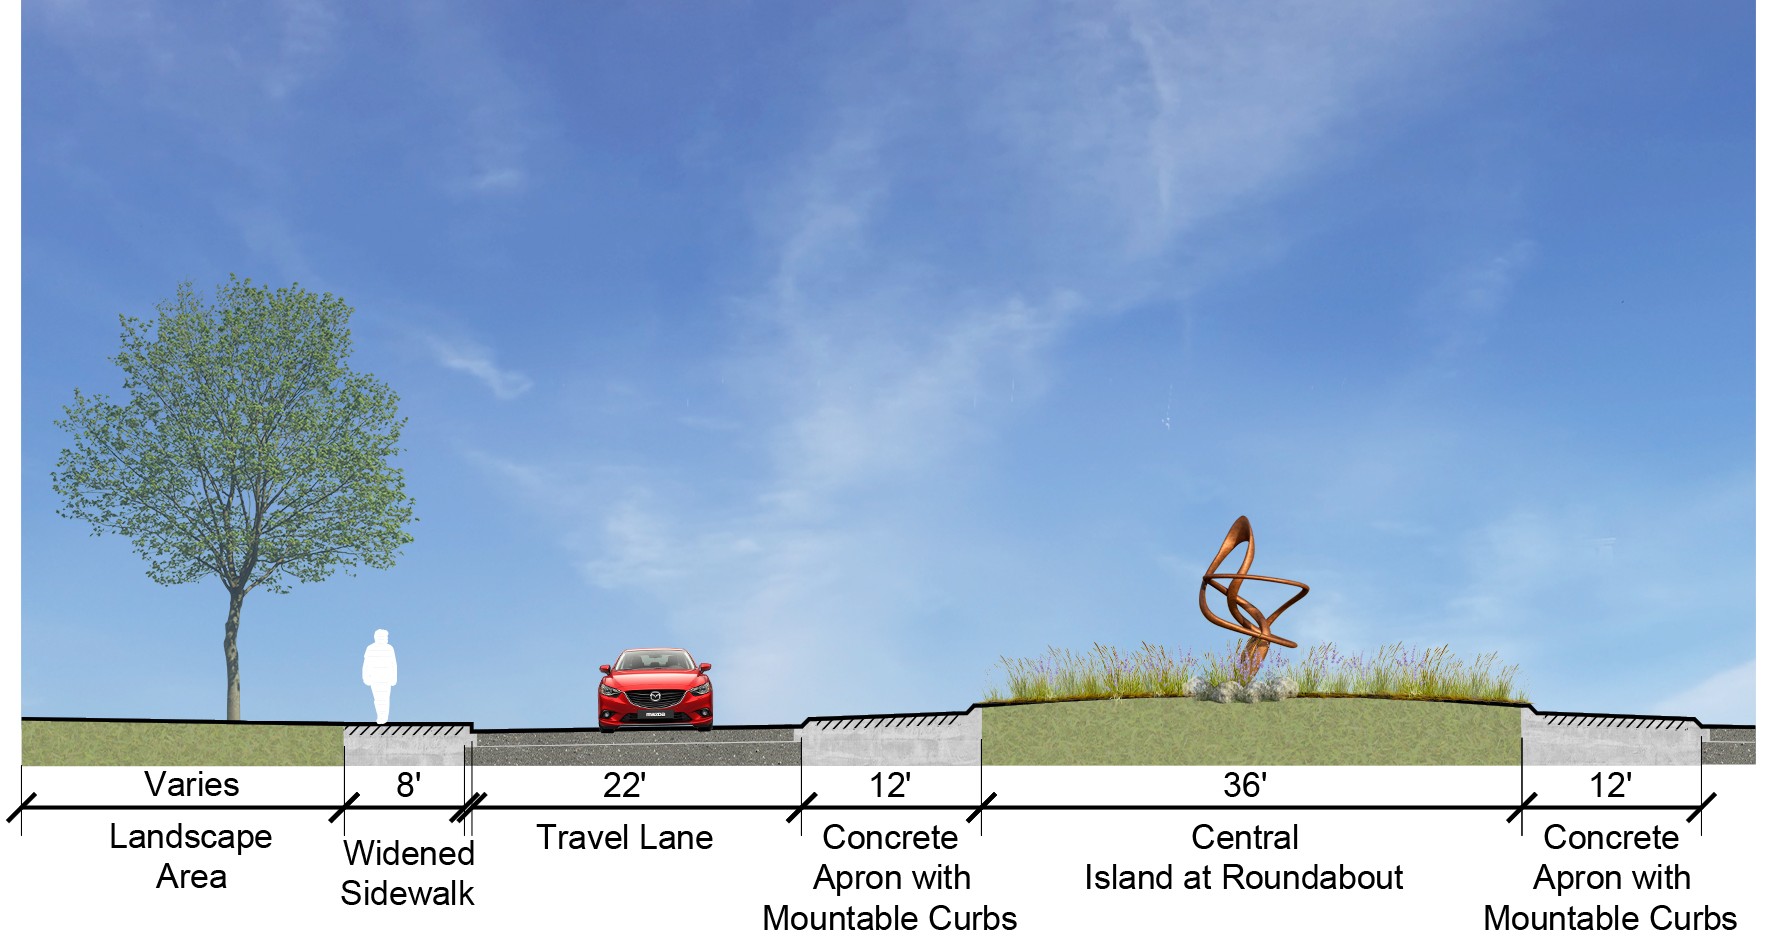
New roundabout at Otis/Marshall to keep traffic moving without stop-and-go, while improving pedestrian safety.

Improve wait times

New all-way stop at Marshalls / Rivermont / Allan, cutting morning wait times up to 84%.

Invest in future projects

Project funds the City's traffic improvement program for future upgrades.

At a Glance

60 Acre Site

259 Single-Family Homes

2 Residential Villages

Central Park + Recreation Basin

Pathways and Trails

New Pathways & Trails

Traffic Calming & Road Improvements

Traffic Calming & Road Improvements

The Vision

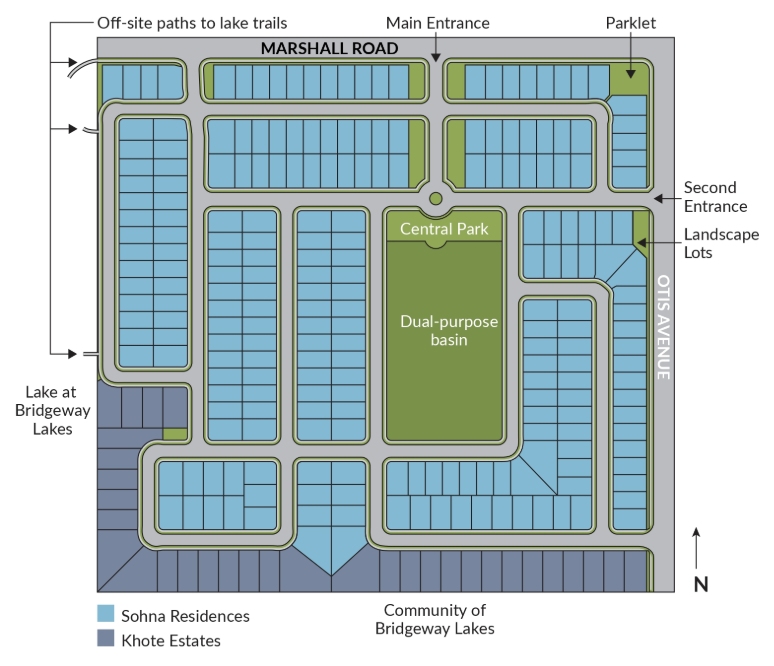
The Brar Farms neighborhood is planned on approximately 60 acres in the Southport area, bordered by Marshall Road and Otis avenues with Bridgeway Lakes to the south and the lake at Bridgeway Lakes to the east. The community includes 259 single-family homes organized into two residential villages, connected by walkable streets, parks, and open space.

Key Features

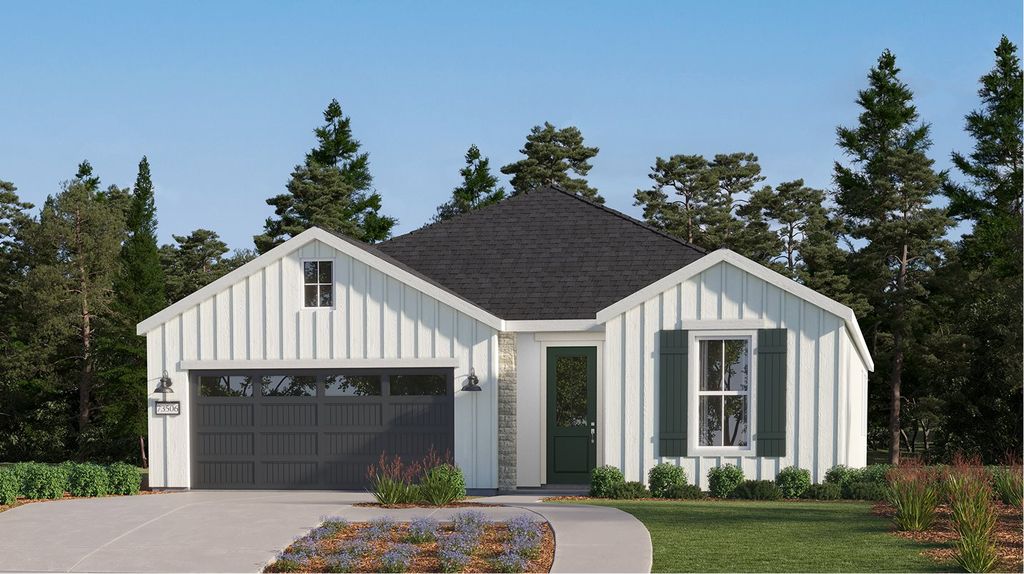
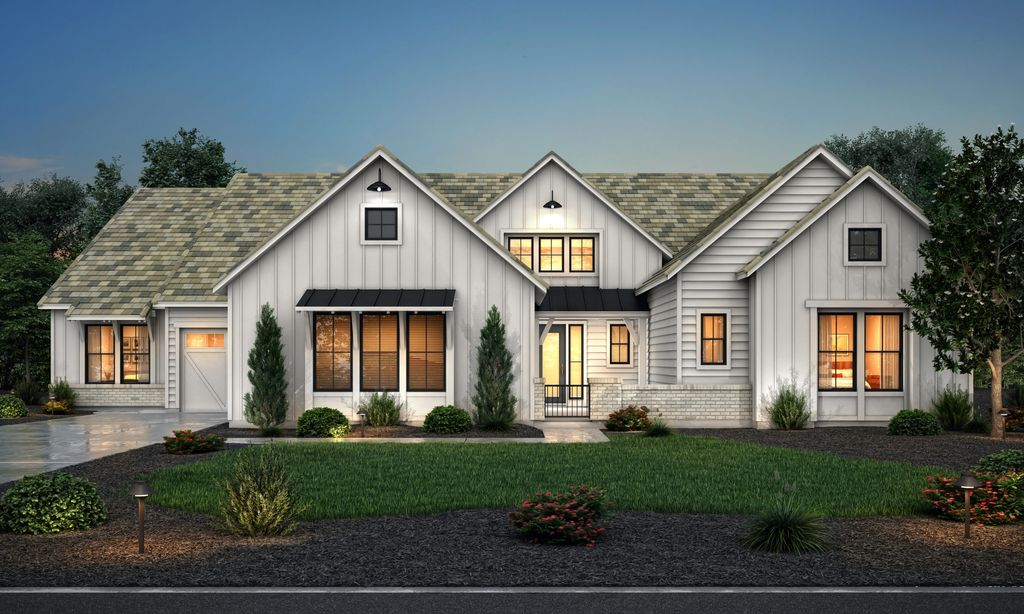
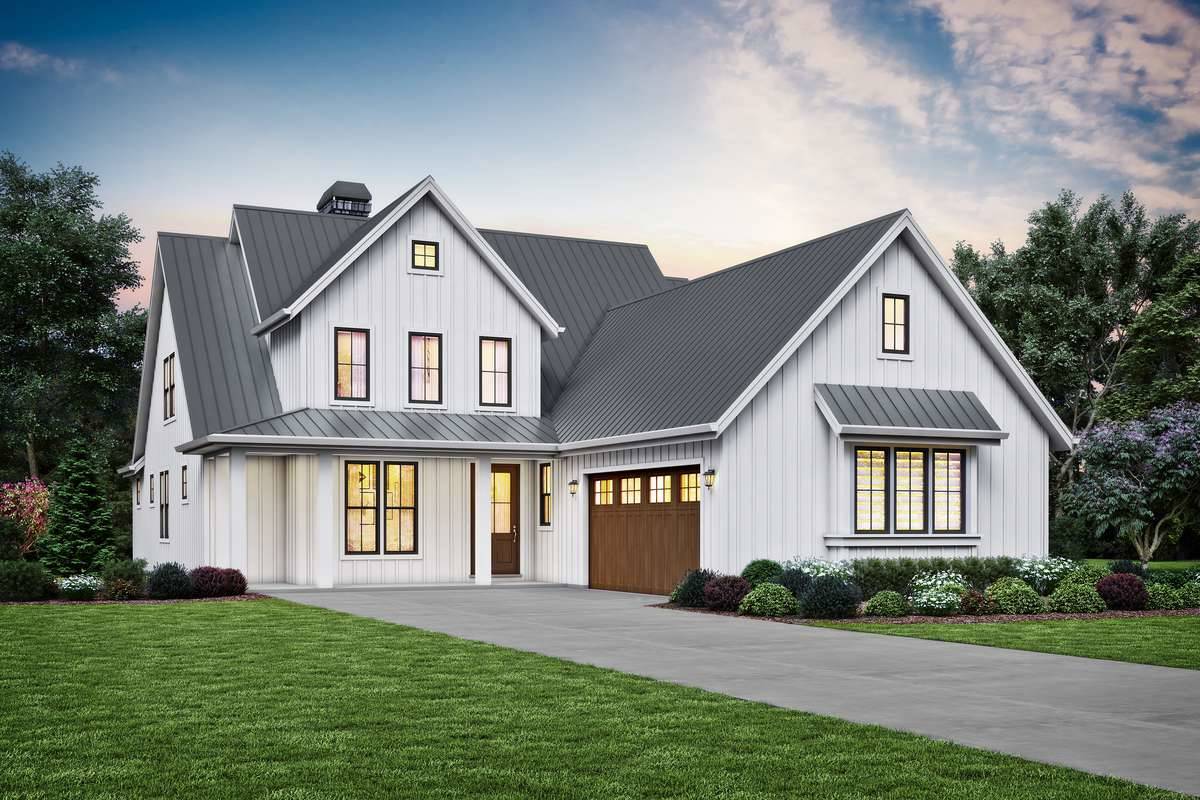
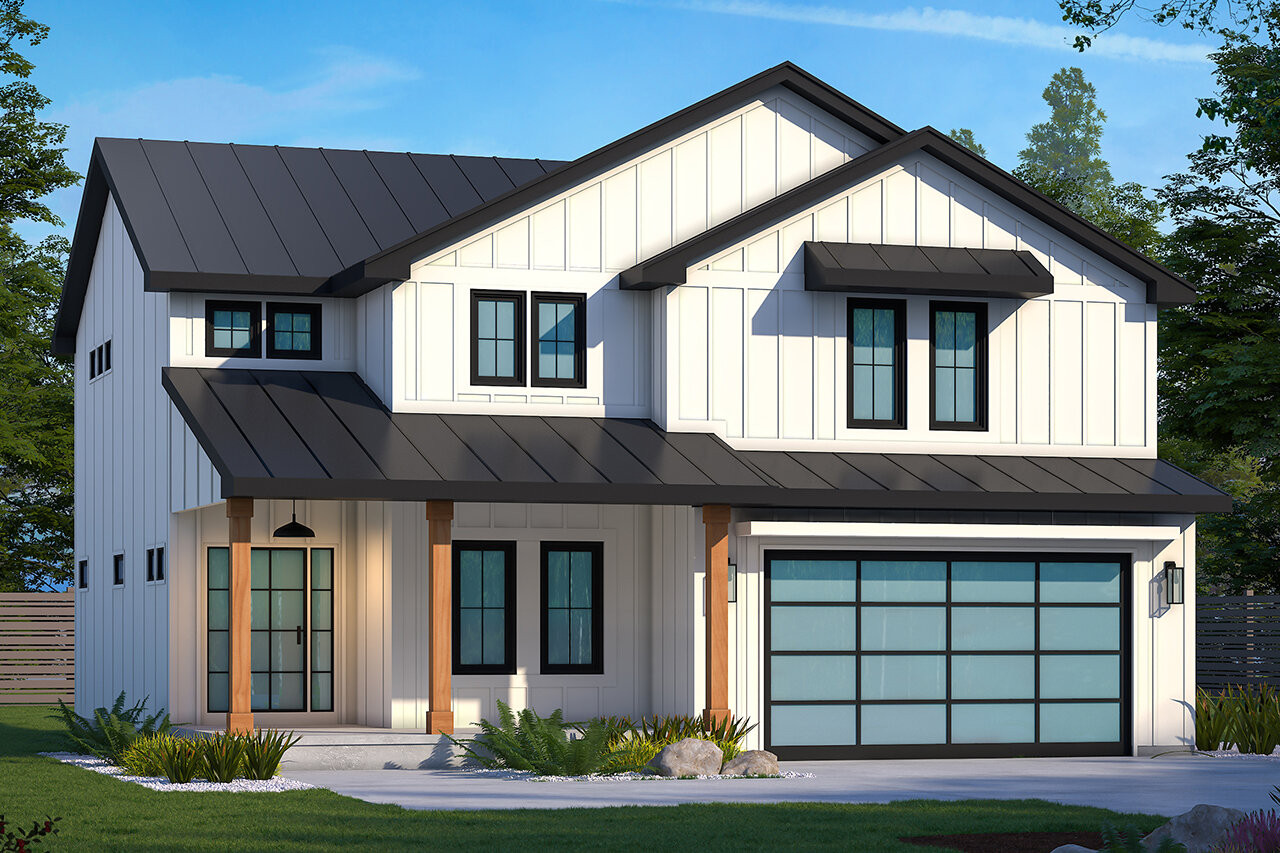
  • Traditional farmhouse and craftsman architectural styles
  • Central park and community gardens
  • Dual-use recreation and stormwater basin
  • New pedestrian paths connecting to Bridgeway Lakes
  • Traffic-calming features and road improvements
  • Strong privacy protections for adjacent neighborhoods

Two Villages, Thoughtfully Planned

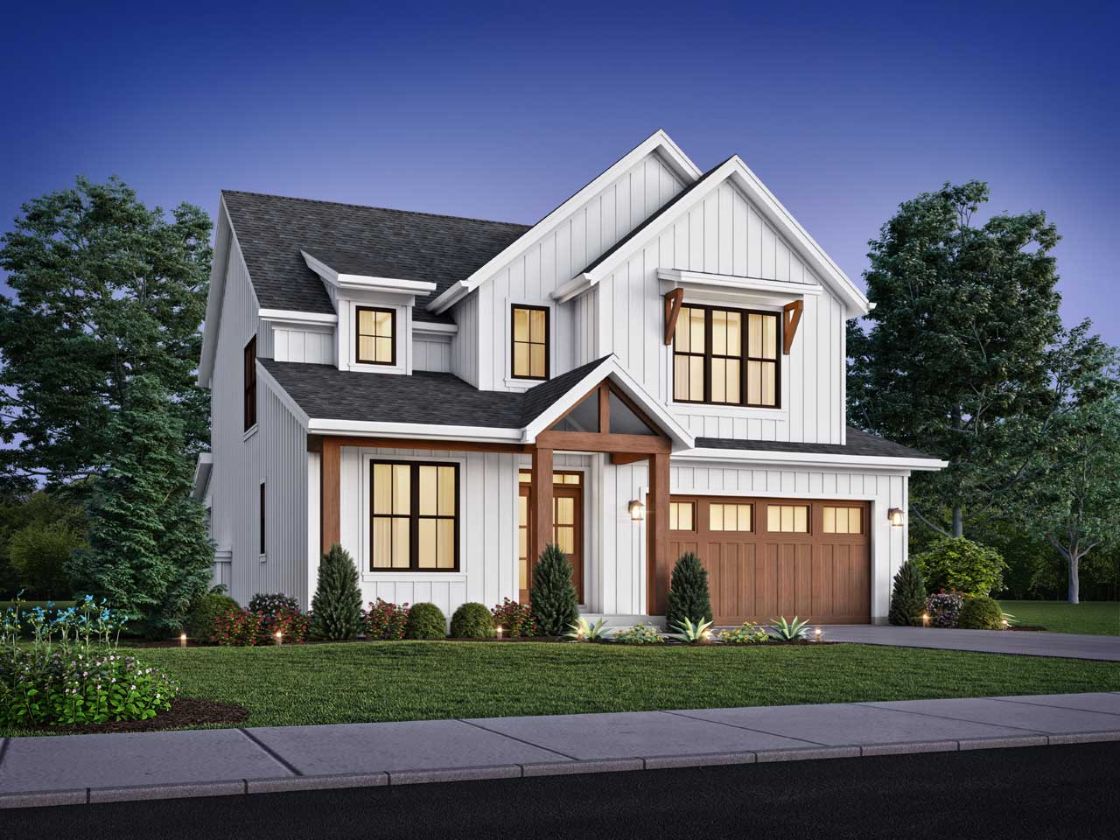
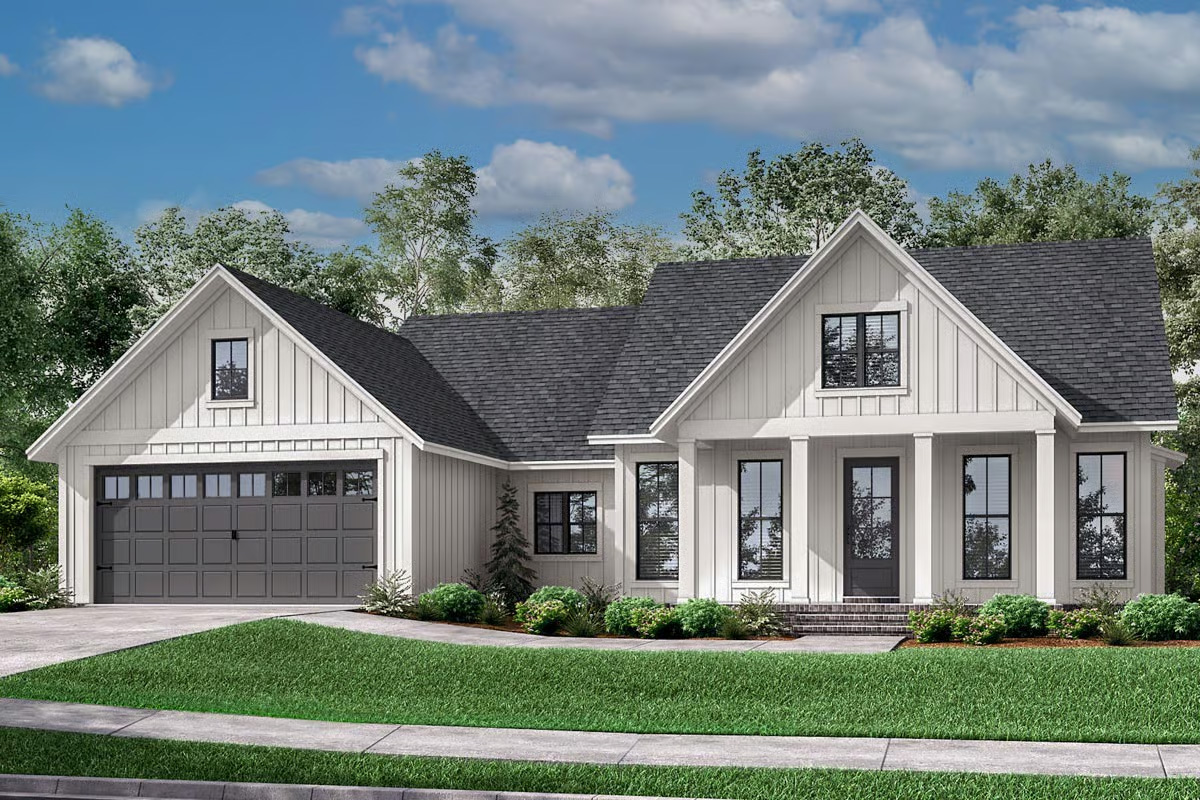
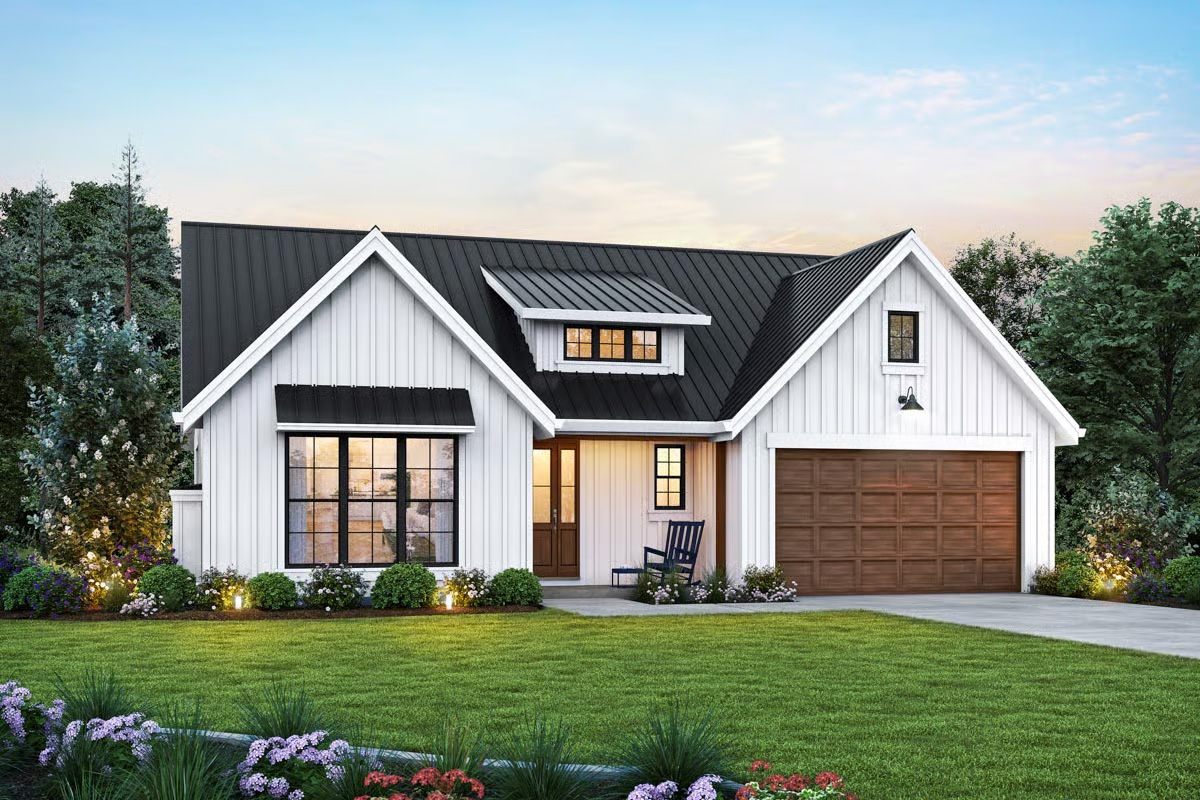
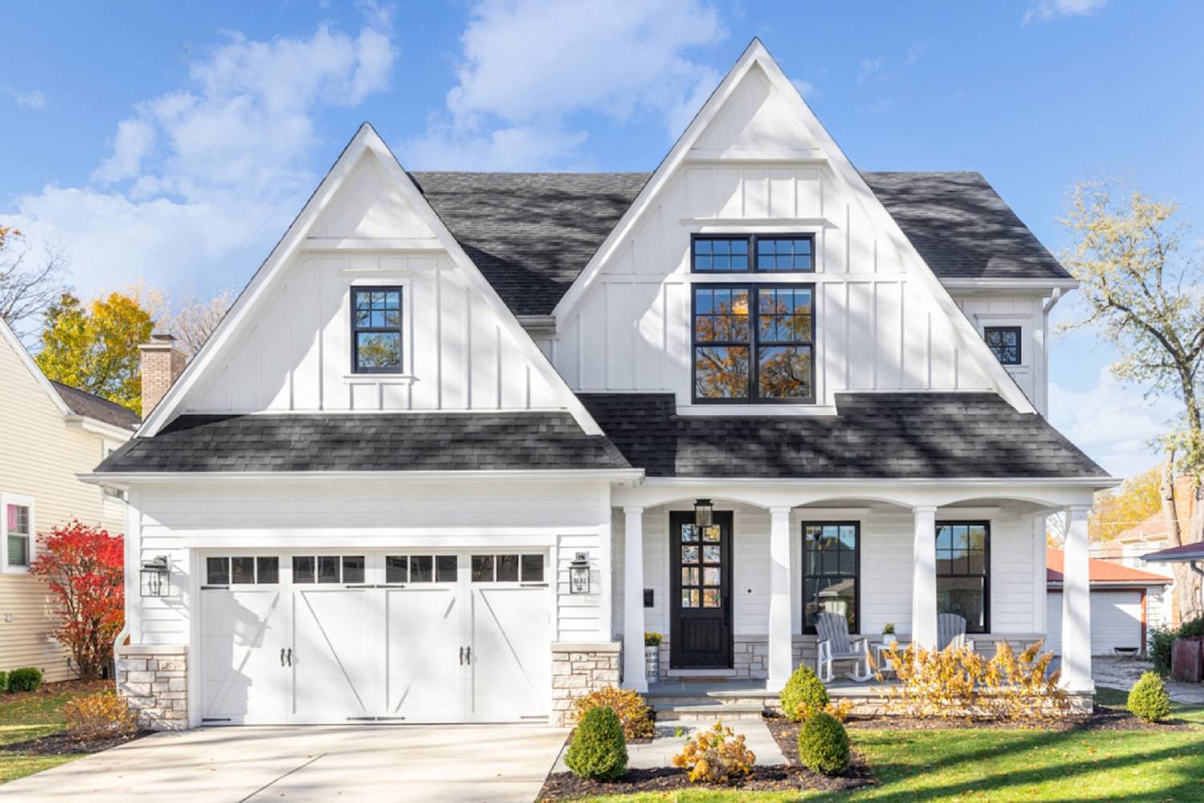
Brar Farms is intentionally organized into two distinct villages, providing architectural variety while respecting the established home styles of surrounding neighborhoods. The project carefully follows West Sacramento's design standards and incorporates specific measures to minimize potential impacts to adjacent neighbors. Design standards are also based on input from adjacent and nearby neighbors.

Design requirements are written directly into Brar Farm's draft design standards, which will be approved by City Council and be enforceable.

Single-story homes with double setbacks along shared property line with Bridgeway Lakes

Shielded, downward-directed street lighting to reduce light spillover

Landscape buffers and sound walls along Marshall Road and Otis avenues

No modern or incompatible architectural styles

Khote Estates

Premium Single-Story Living
✓ Exclusively single-story homes
✓ Rear setbacks will be double the size required by the city
✓ Larger estate-style lots (minimum 60'×120')

Sohna Residences

Traditional Family Homes
✓ Mix of one- and two-story single-family homes
✓ Lot sizes generally between 50'×100' to 60'×100'
✓ Traditional farmhouse and craftsman styles only

Respecting Neighbors & Privacy

The neighborhood is intentionally divided into two villages to provide variety while respecting existing homes. Brar Farms includes specific requirements written directly into the project's design standards to minimize impacts on surrounding homes.

Single-story homes only along shared property lines with Bridgeway Lakes

Shaped by input from neighbors

  • Shielded, downward-directed street lighting to reduce light spillover
  • Landscape buffers and community walls along Marshall Road and Otis avenues
  • No incompatible architectural styles with surrounding community

Focused on Parks, Open Space & Recreation

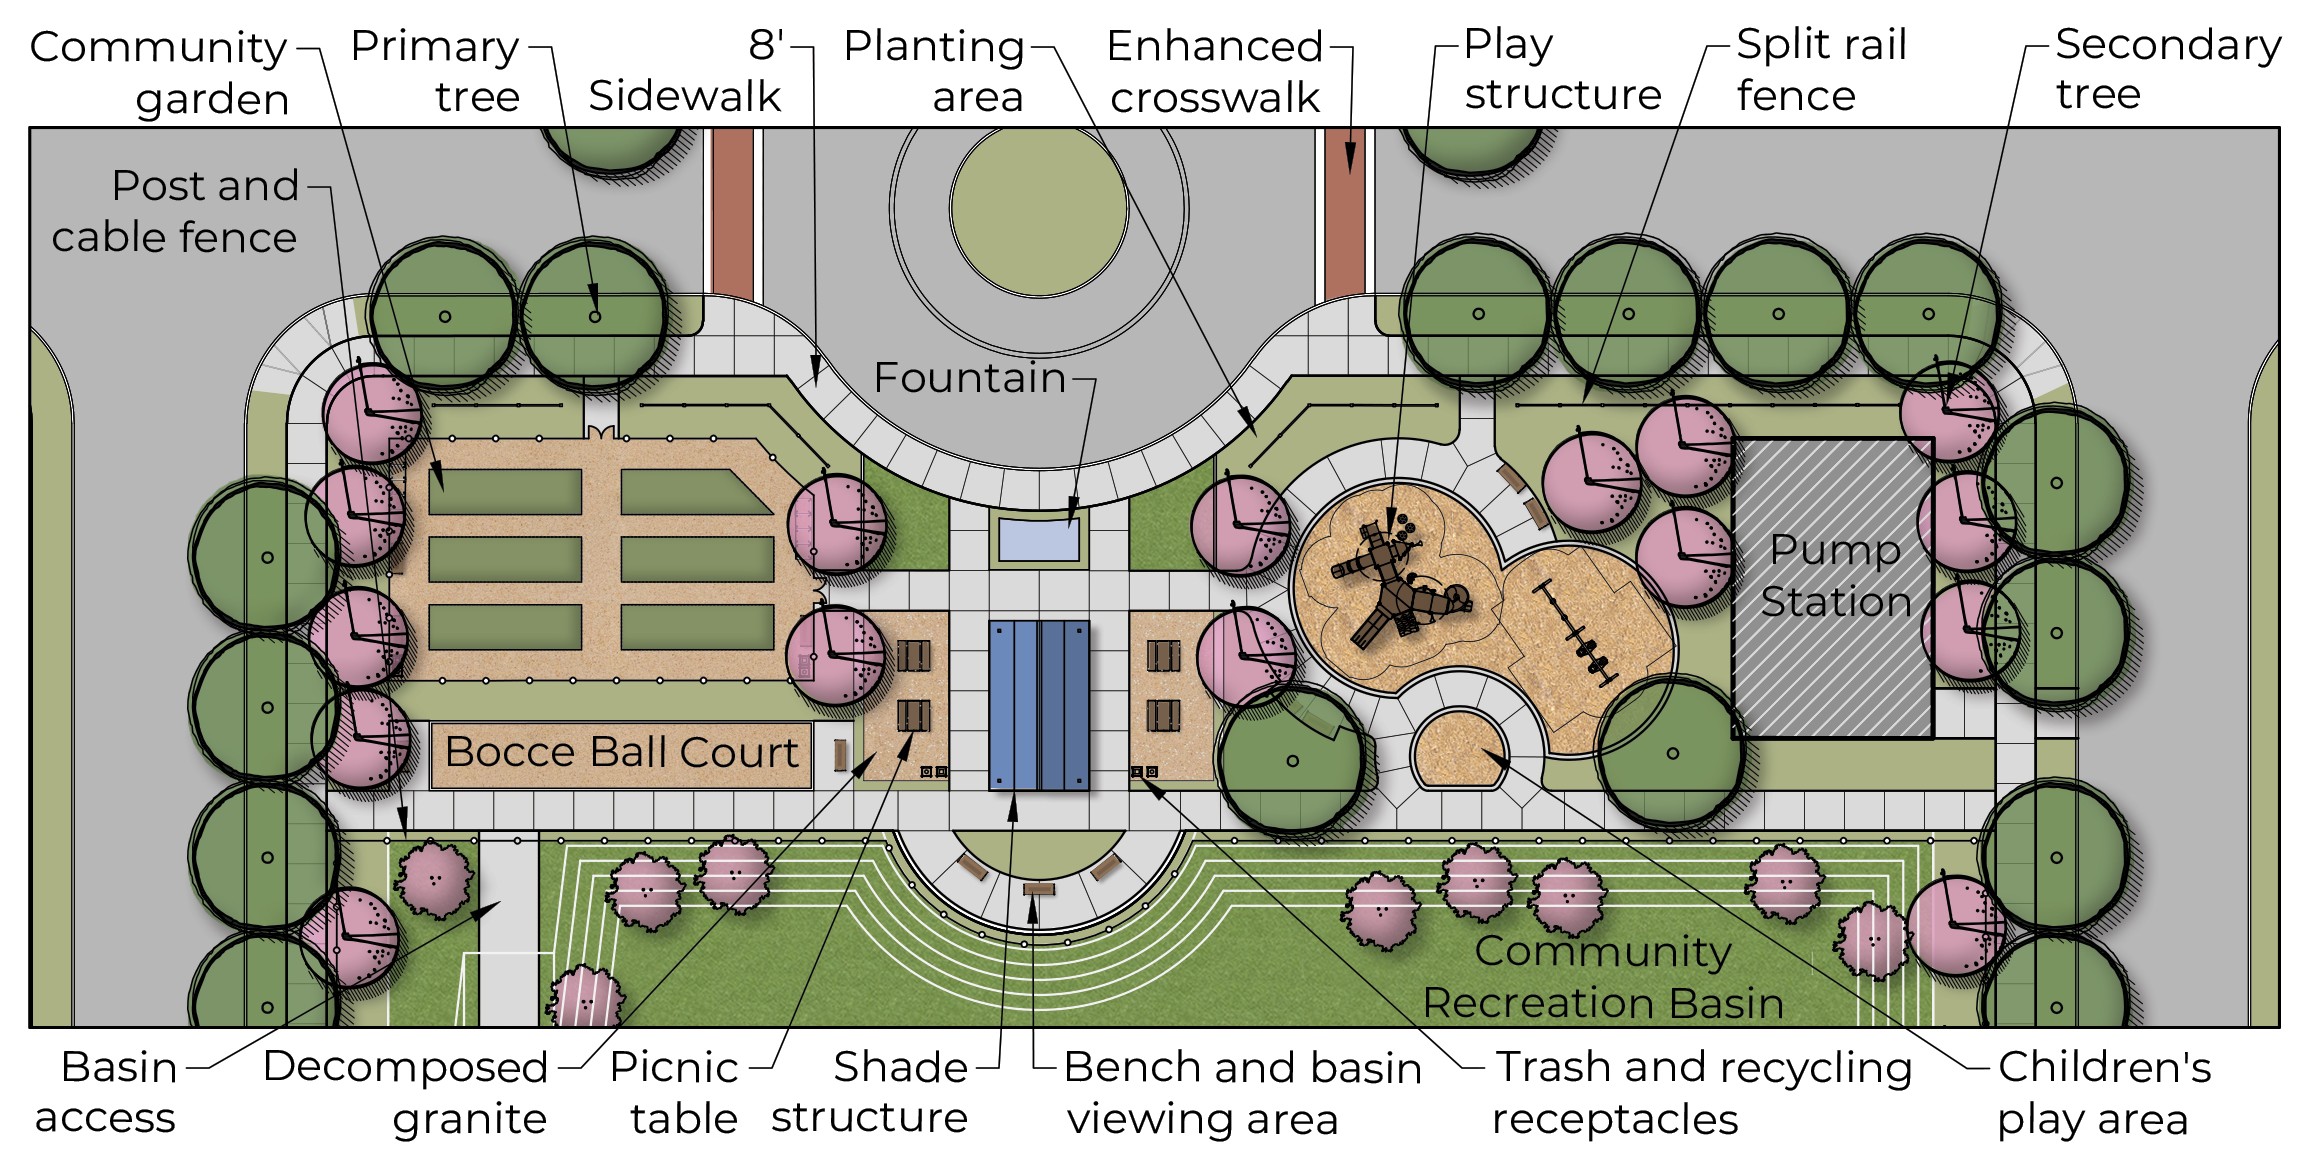
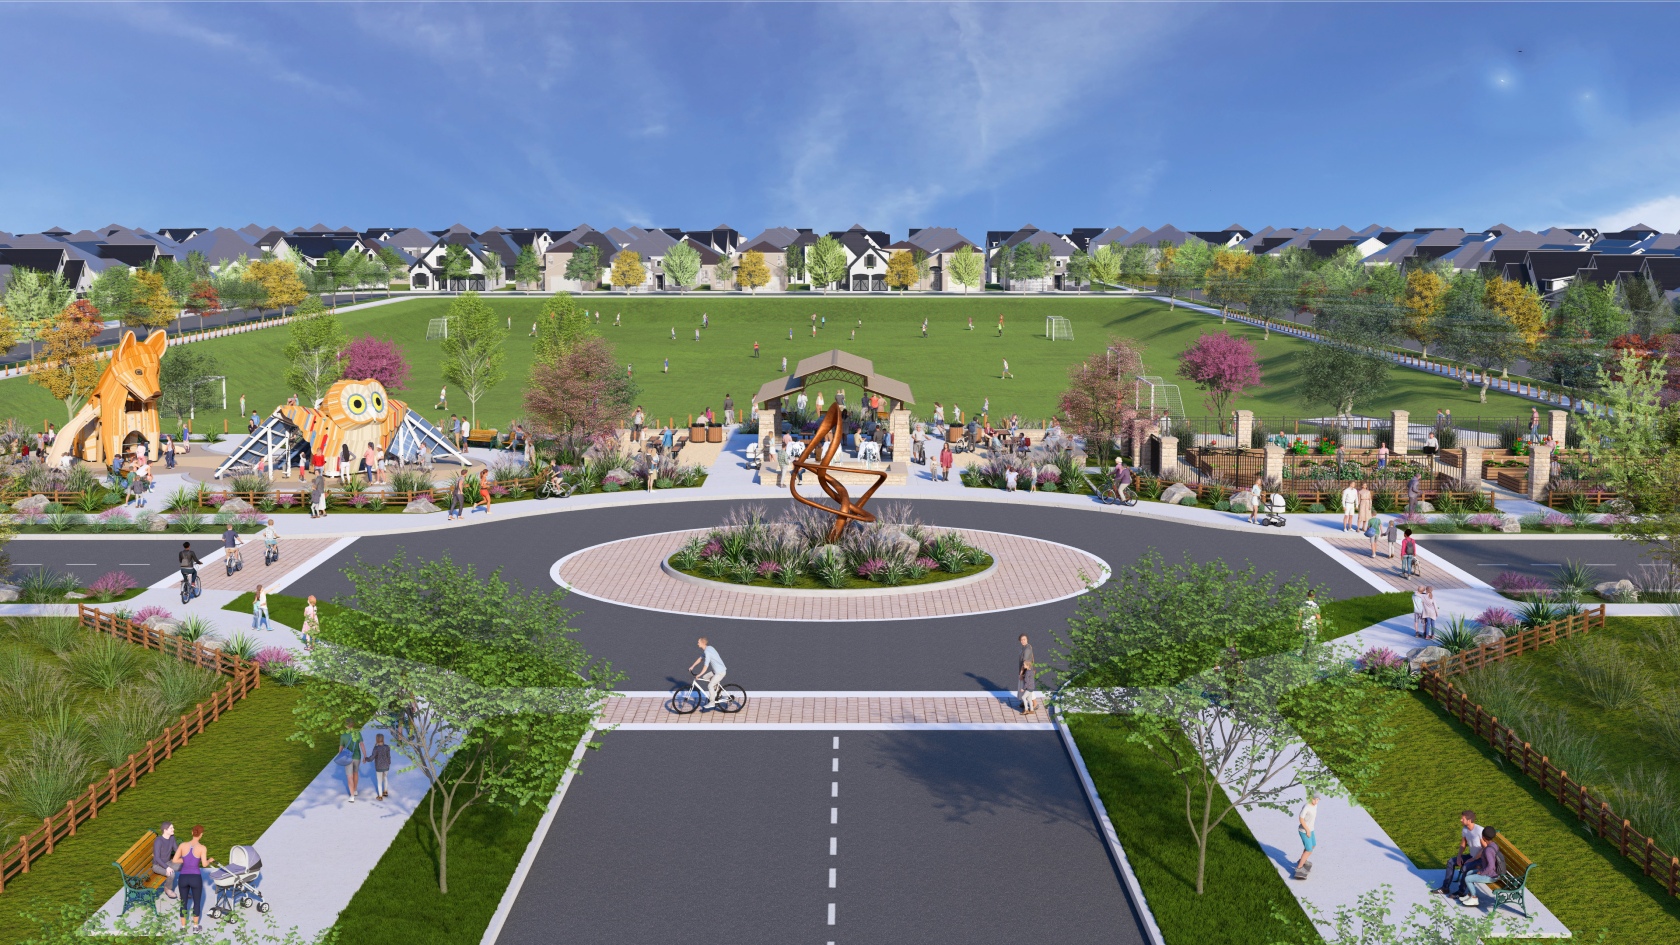
Green space is a central part of the Brar Farms design. The entrance includes a central park with a variety of family-focused features and activities that may include:

Play Area

Features for all ages

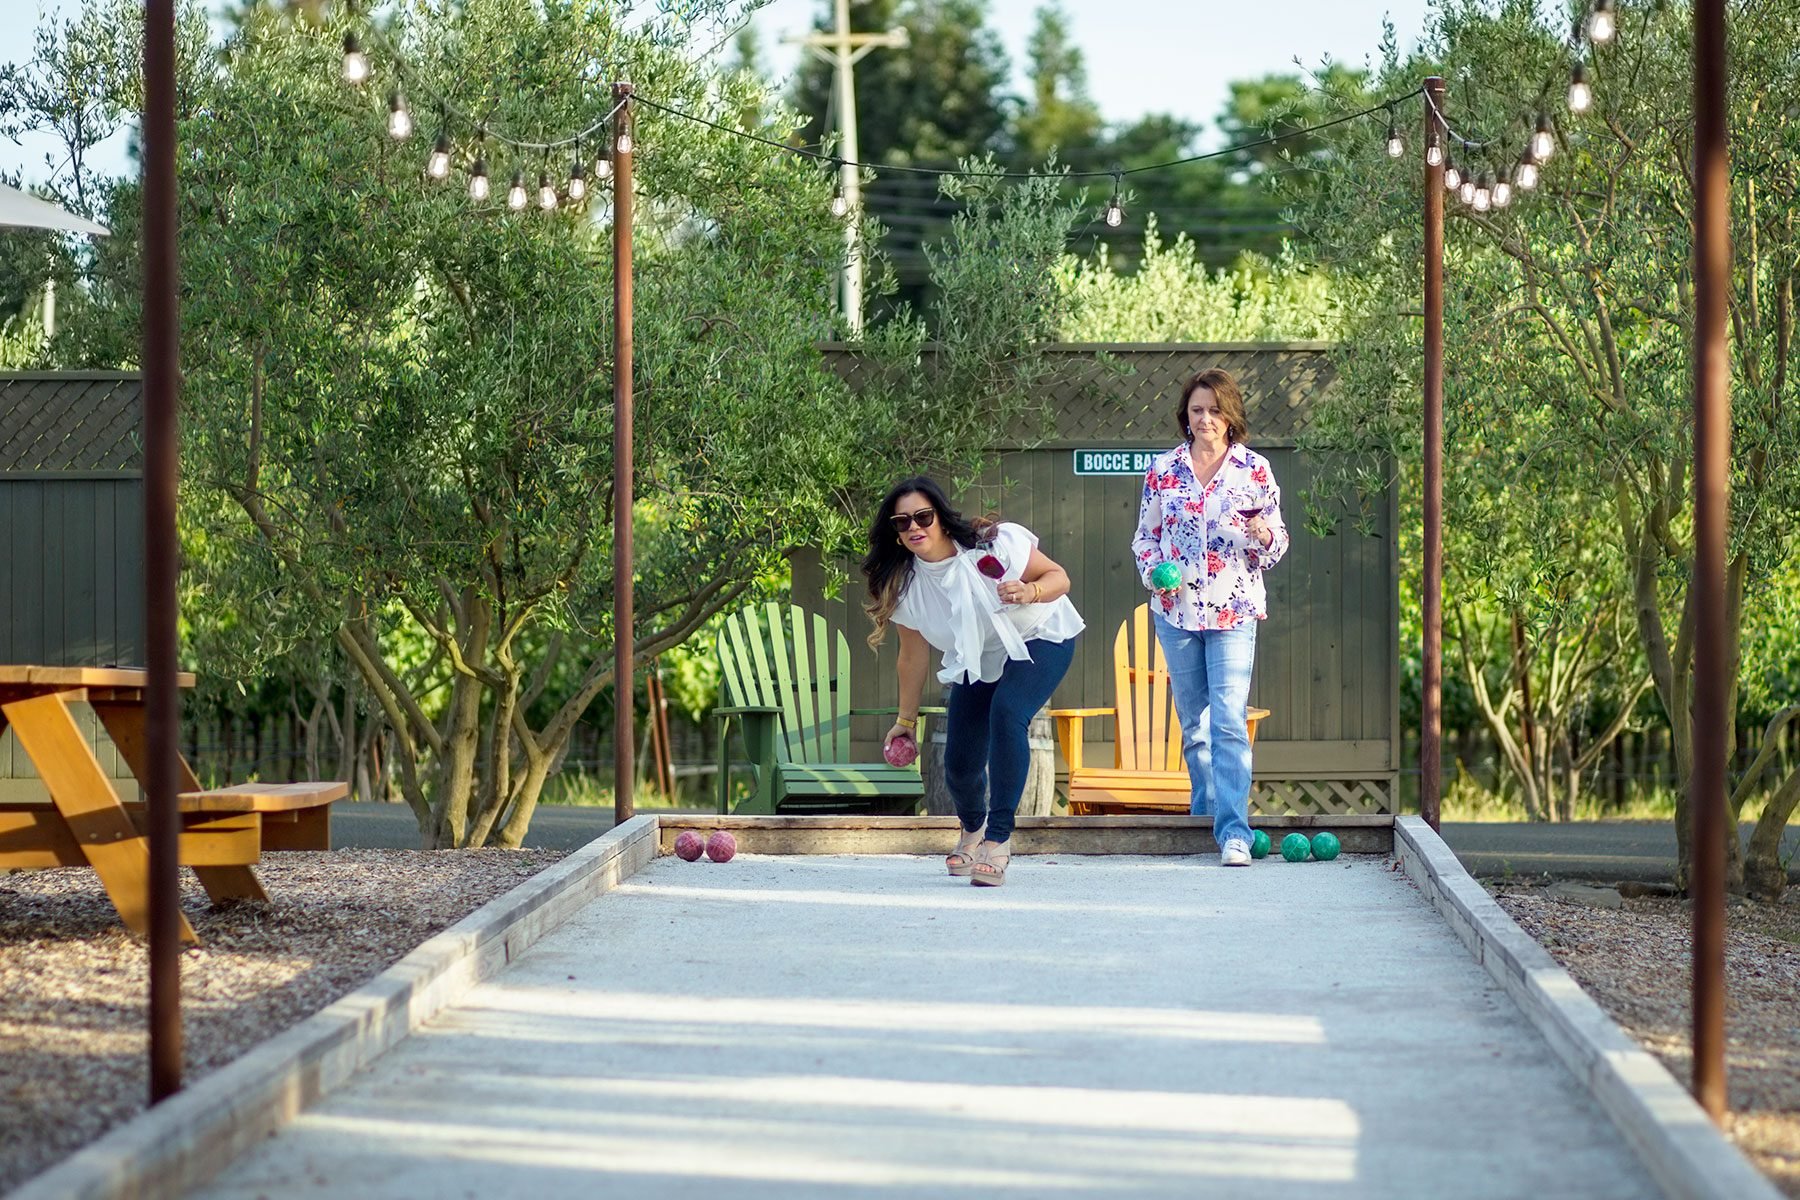
Bocce Court

Outdoor Activities

Bocce Ball Courts + Sports Basin
(off season)

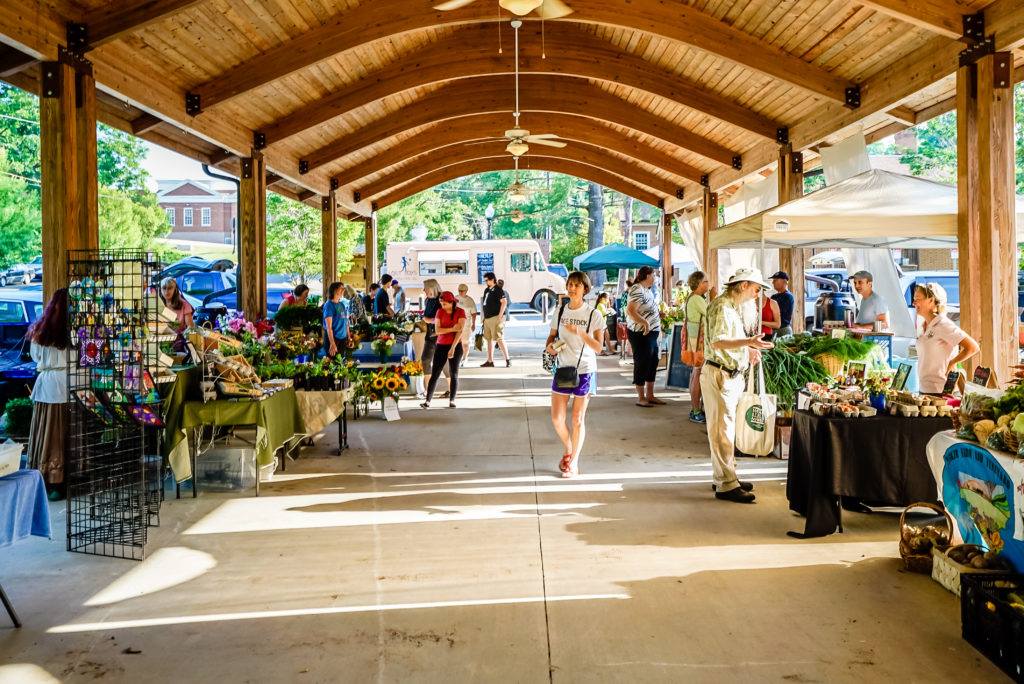
Shade Structures

Shade Structures

Comfortable gathering spaces

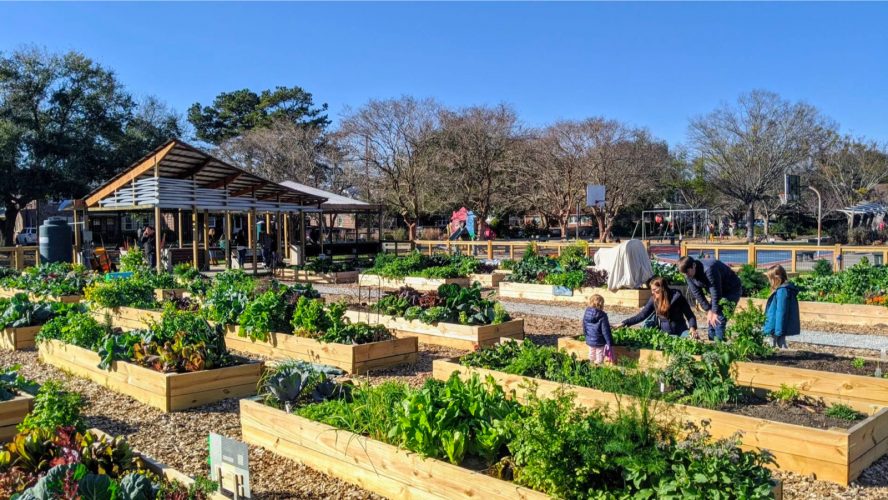
Community Gardens

Community Gardens

Grow your own fresh produce

Viewing Amphitheater

Overlooking park for events

Public Art

Sculptures and themed play structures

To further enhance the entry, Brar Farms also includes a parklet, a landscaped green space at the corner of Marshall Road and Otis avenues.

Dual-Use Recreation Basin

The project includes a four-acre green space that serves two purposes: it collects stormwater during the wet season and becomes a grassy field for recreation when dry. This public space is designed for community use, including youth sports like soccer, football, and baseball.

Connected by Pathways & Trails

Brar Farms is designed with walkability and connections in mind for both new and existing residents.

3

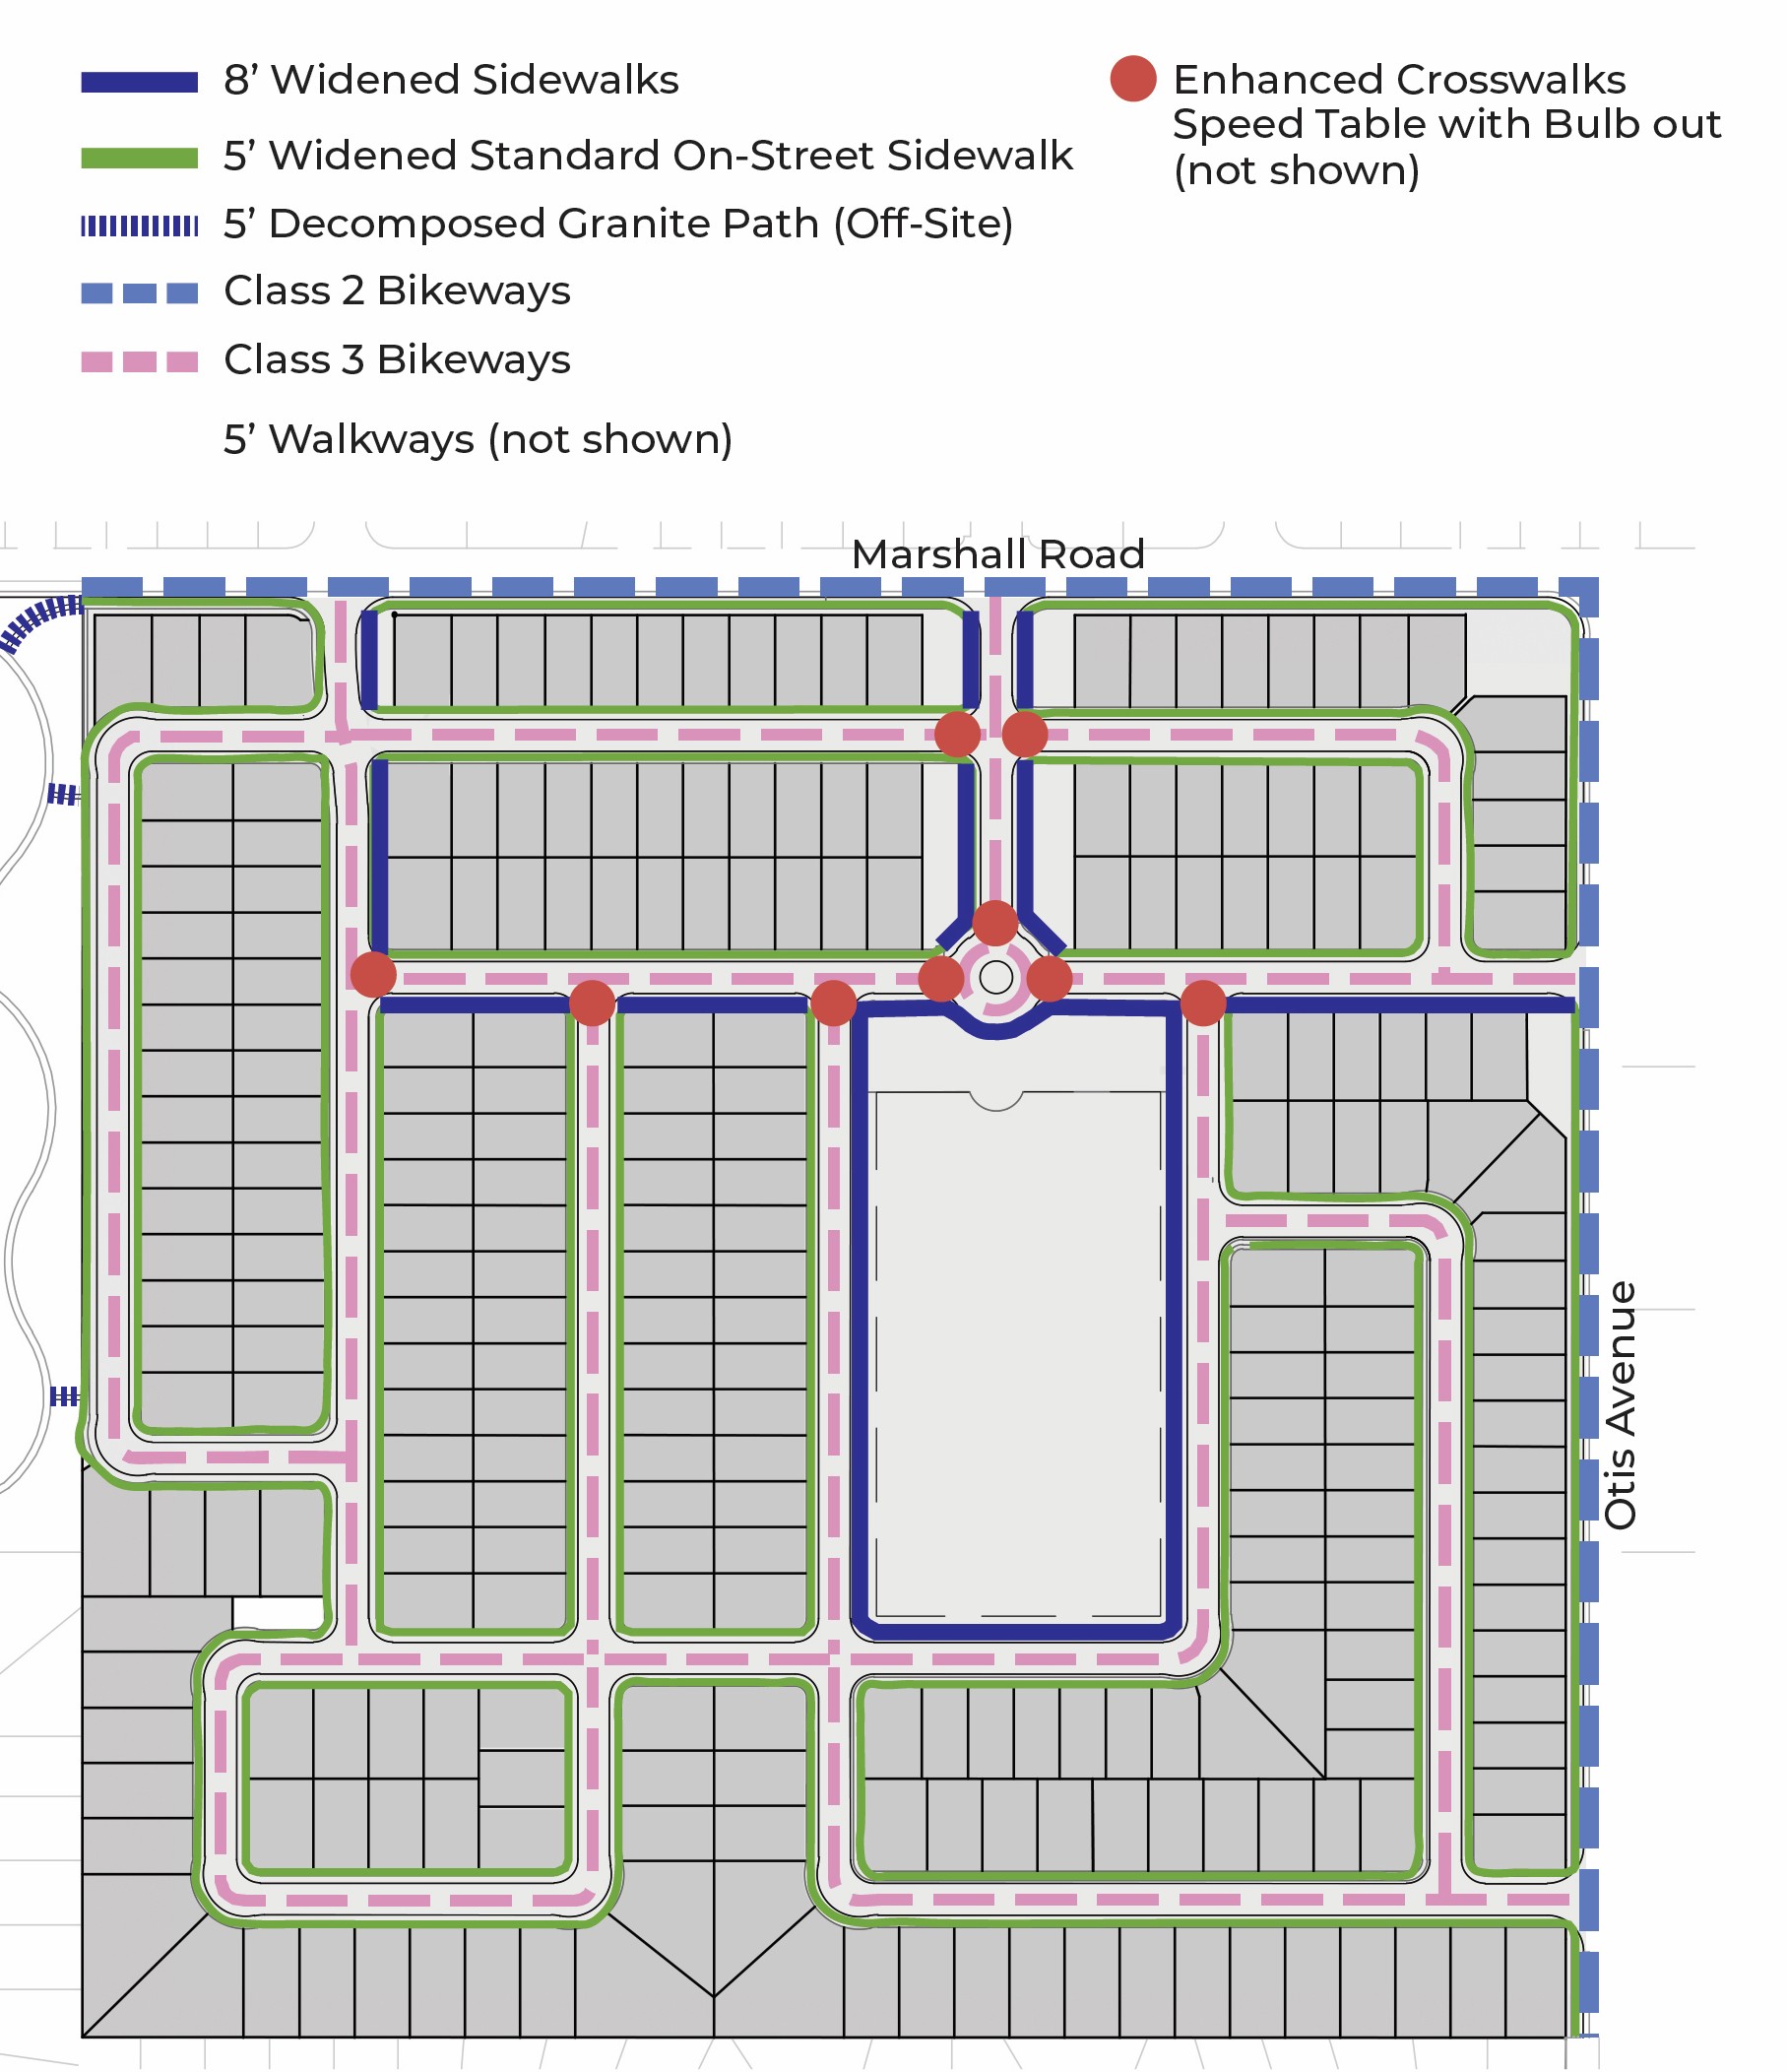
New pedestrian paths connecting to Bridgeway Lakes basin and trail system

Bike lanes

Featuring bike lanes on all residential streets

Landscaped, walkable streets throughout

5'

Sidewalks on all residential streets

8'

Multi-use walkways in some areas

Improved sidewalks

Improved sidewalks along Marshall Road and Otis avenues

Roundabout Section

Multi-Use Path, Widened Sidewalks, and Walkways Plan

Answering Your Questions

There is a continuing need for more housing in California. West Sacramento, like the rest of the Sacramento region, is experiencing growth as it is a desirable place to live and is located near jobs and other amenities. The project is proposing to construct a high-quality residential neighborhood of market rate homes that will seamlessly integrate with the existing community.

Yes. Brar Farms will provide funding and/or construct improvements to help with traffic, safety and connectivity near the project and support a more walkable, accessible area. Upgrades to Marshall Road and Otis avenues include undergrounding utilities and adding sidewalks and bike paths. Parts of Jefferson Blvd and other nearby streets will also be improved.

The project is not designated as open space. Rather, the site is zoned residential and will have extensive park areas for recreation and sports activities.

No.

Brar Farms is proposed as a low-density project with the same housing density as the surrounding areas. The proposed zoning change to residential one family (R-1-A) allows 1.1 to 6.0 units per gross acre, the same as the residential neighborhoods north and south of the project site.

As part of the City's review, a comprehensive traffic study will evaluate existing roadway conditions and forecast project-related traffic. The study will identify any needed improvements to maintain safe and functional circulation.

Environmental requirements and City design standards will ensure project-related impacts are avoided, where feasible, and mitigated where necessary. LSA Associates has been retained as the CEQA consultant to prepare the environmental impact report.

Yes. Based on the traffic study, environmental review, and City development standards, Brar Farms will be required to construct and/or fund improvements needed to address project-related traffic impacts. Planned measures include roadway, sidewalk, curb and gutter, and bicycle facility improvements along Marshall Road and Otis avenues.

Potential impacts on parks, schools, and other public services will be evaluated in the environmental impact report. If the project adds demand for facilities, the project will pay City and school district fees to help fund improvements and capacity.

The project includes robust landscaping throughout the neighborhood—along the Marshall Road and Otis avenues perimeter, within internal streets, and around the community recreation basin. Primary trees near the park and main entry are planned with mature canopies typically 30–50 feet wide, and many residential streets will include 8-foot planter strips between sidewalks and the parking or bike lane.

Additional landscaping details are provided in the Brar Farms Design Manual (Chapter 6), which will be reviewed and approved by the City. All landscaping will comply with applicable City requirements, including water-efficient landscaping standards.

Get In Touch

The project team is committed to open communication with neighbors and the broader community throughout the review process. Community members are welcome to submit questions or comments and request a meeting with the project team. Please reach out!

× Full screen image